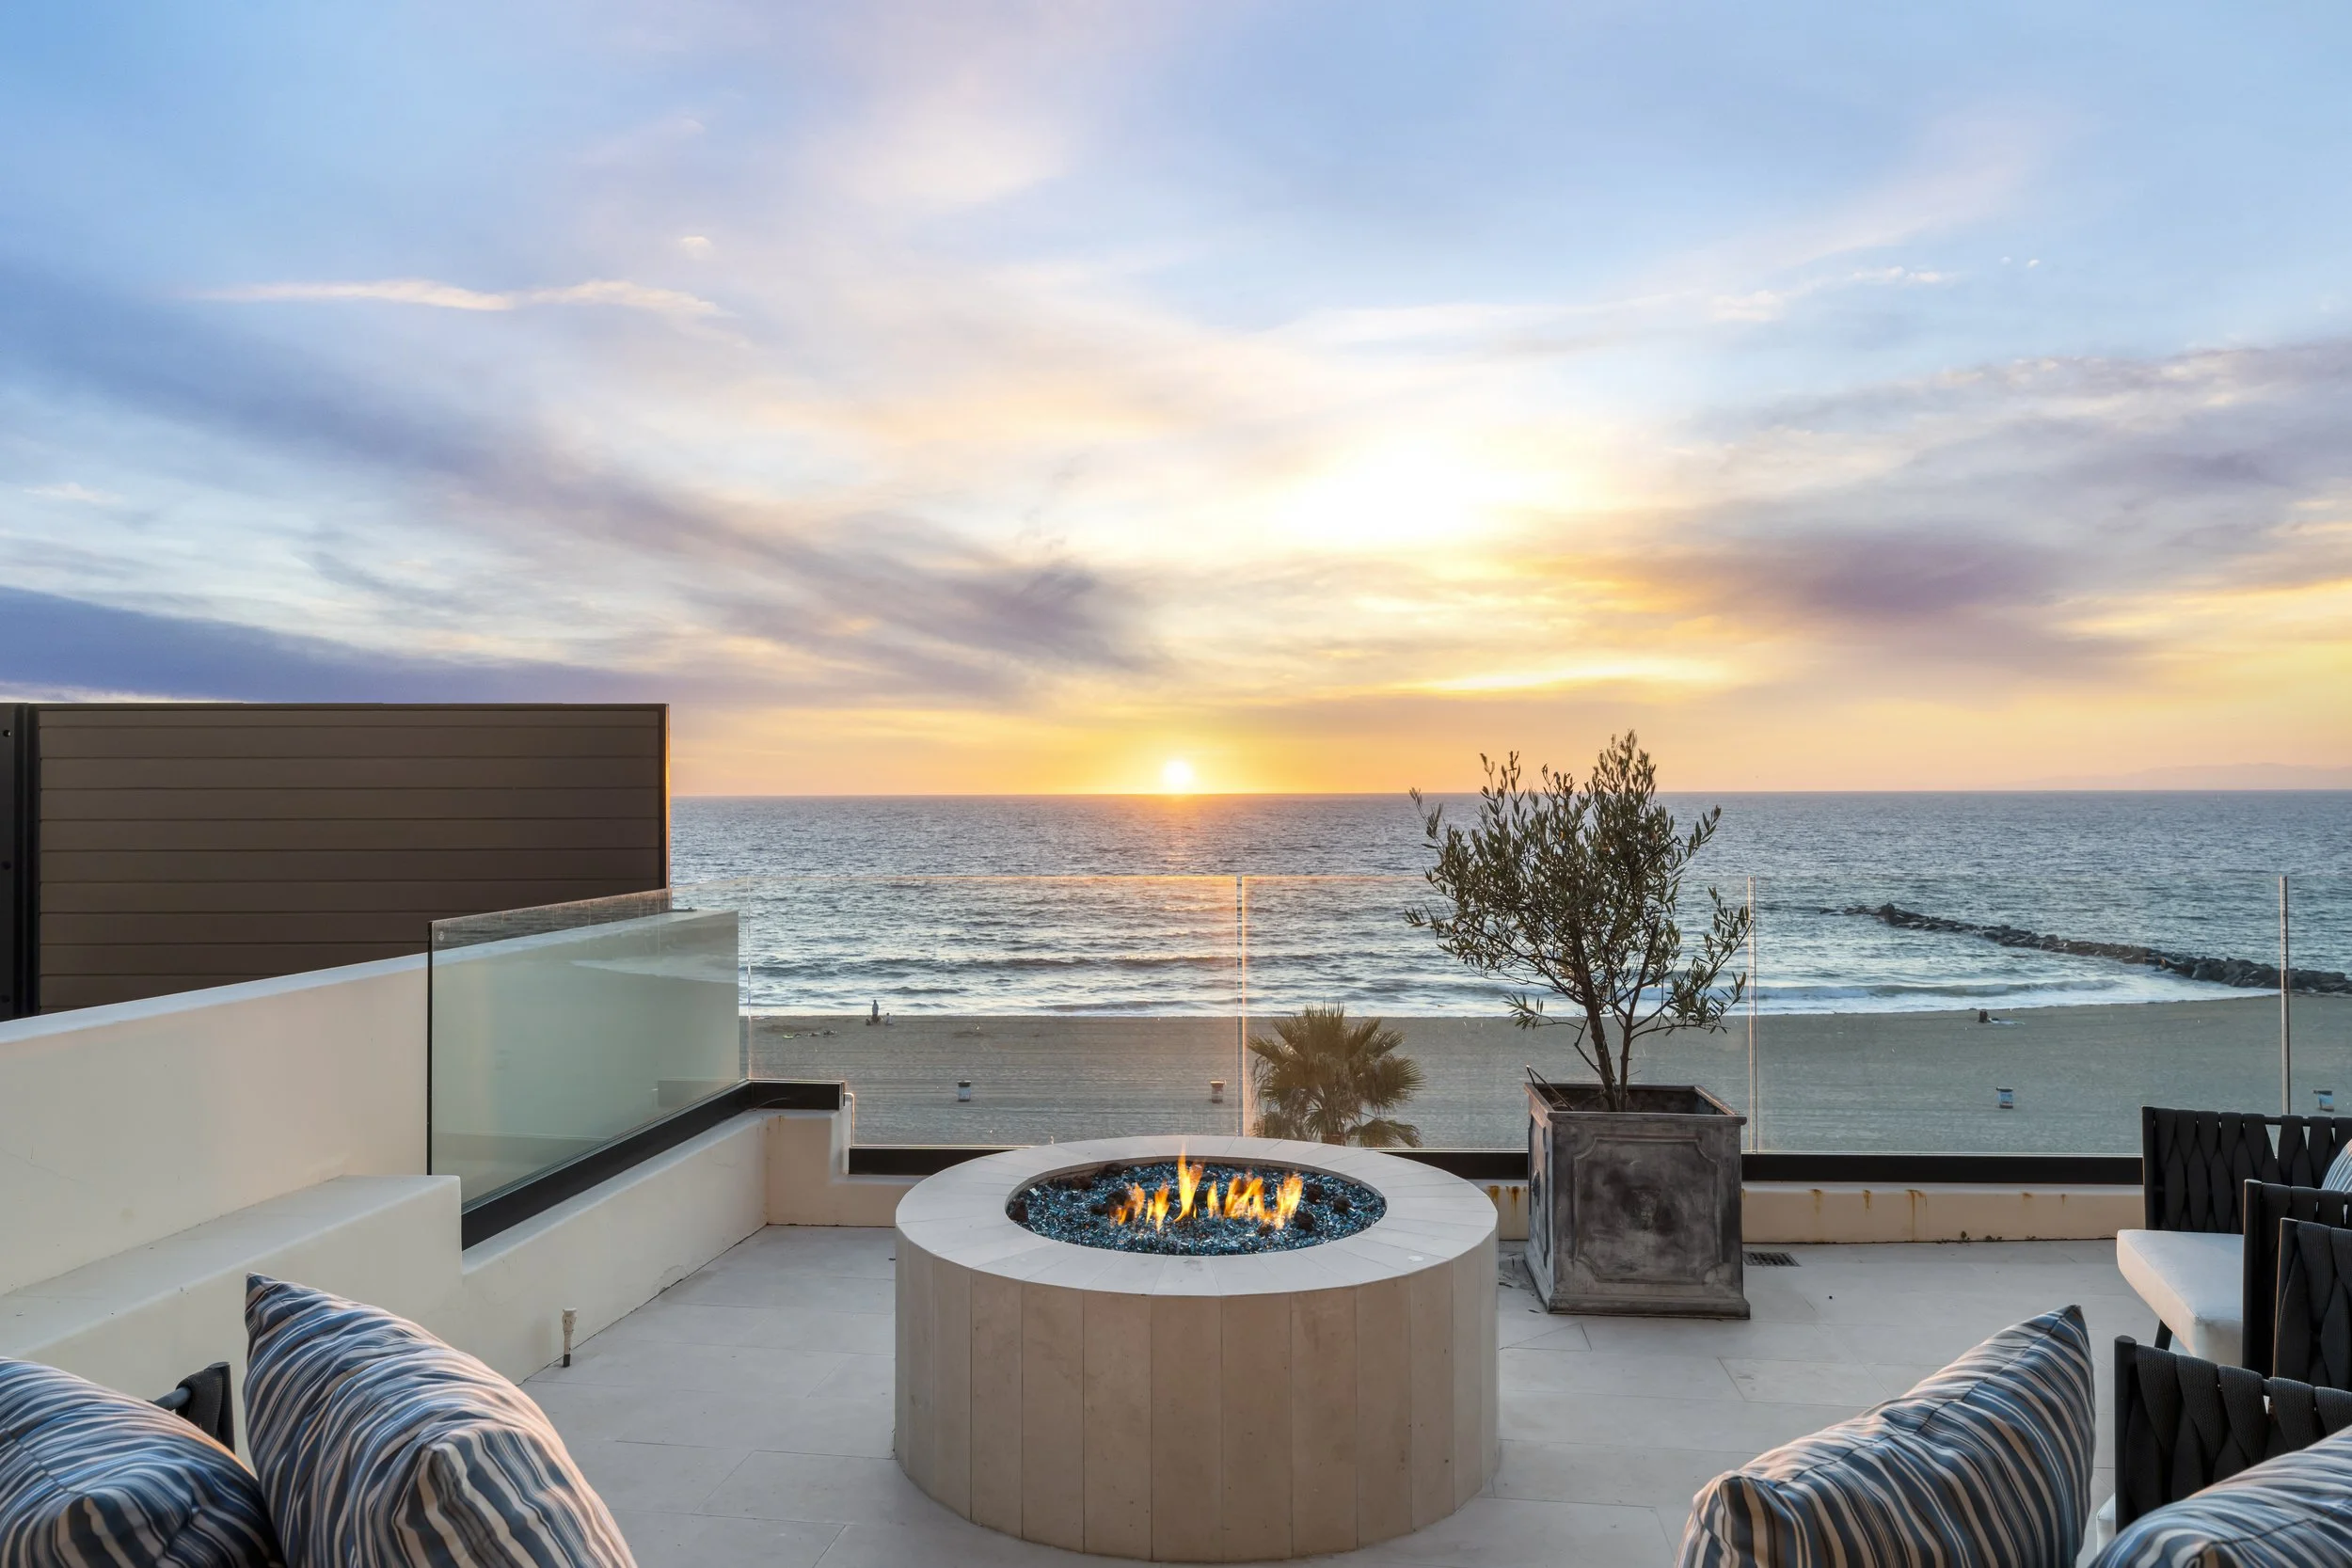
Esplanade Residence, Redondo Beach, CA
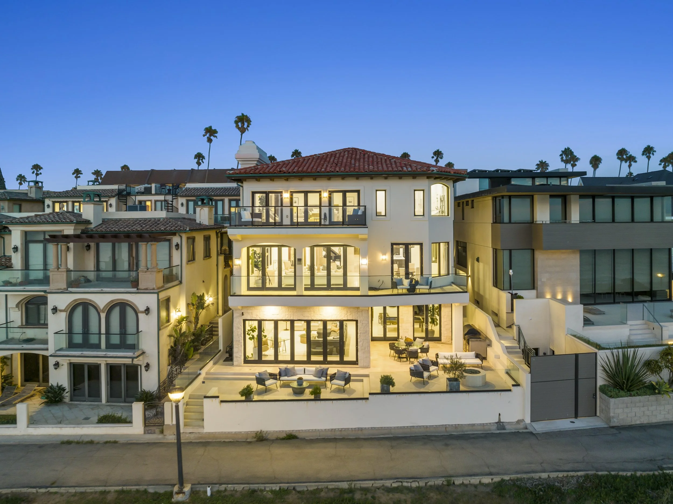
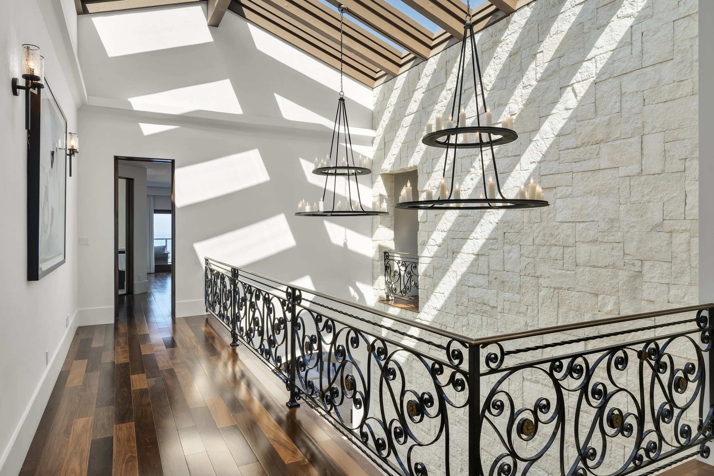
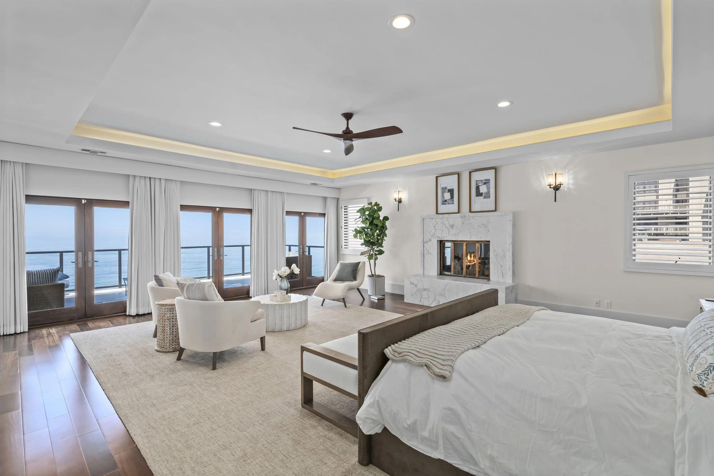
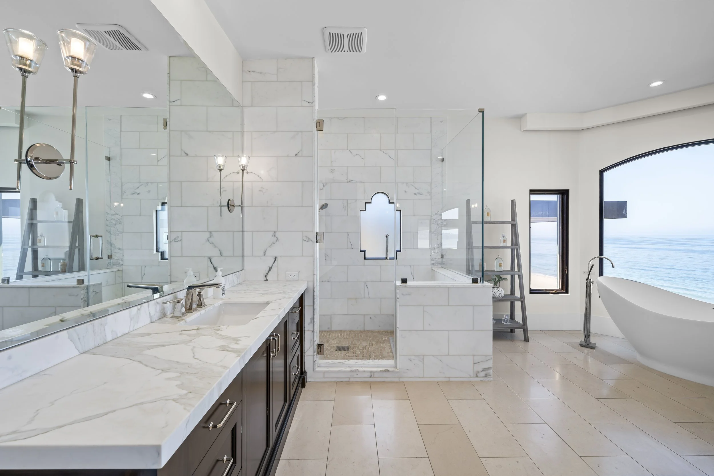
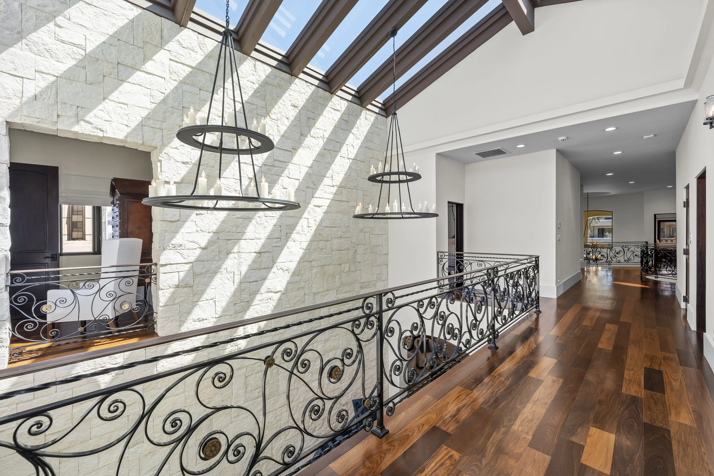
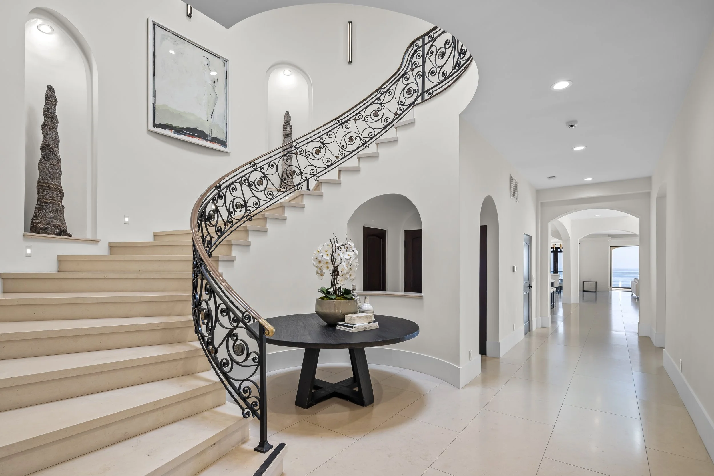
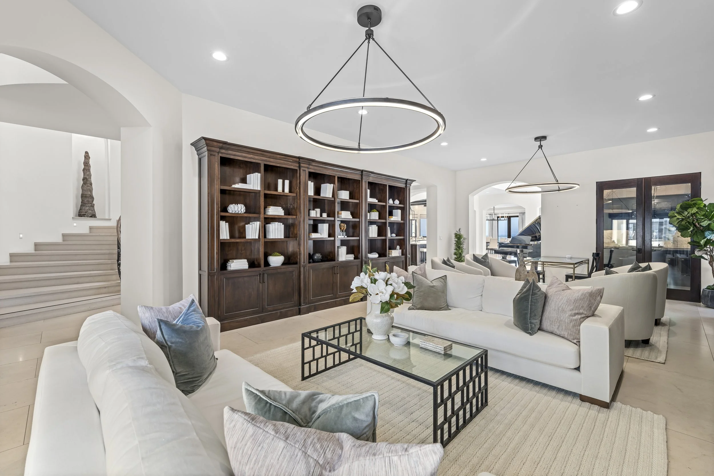
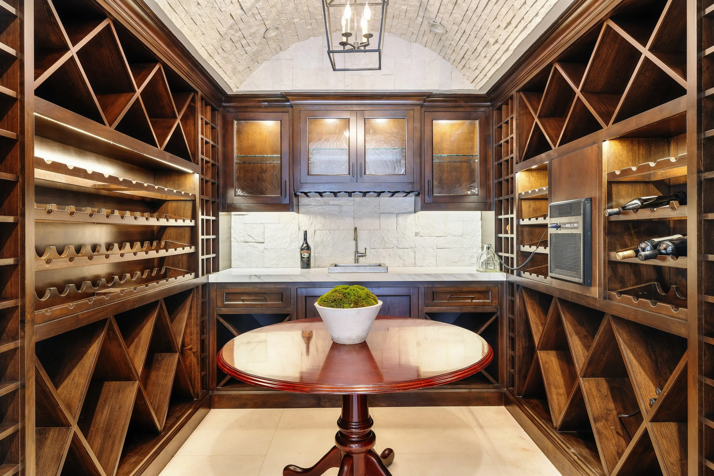
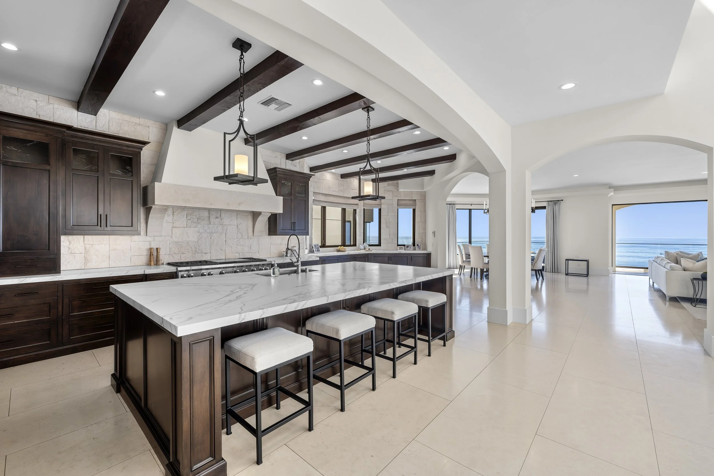
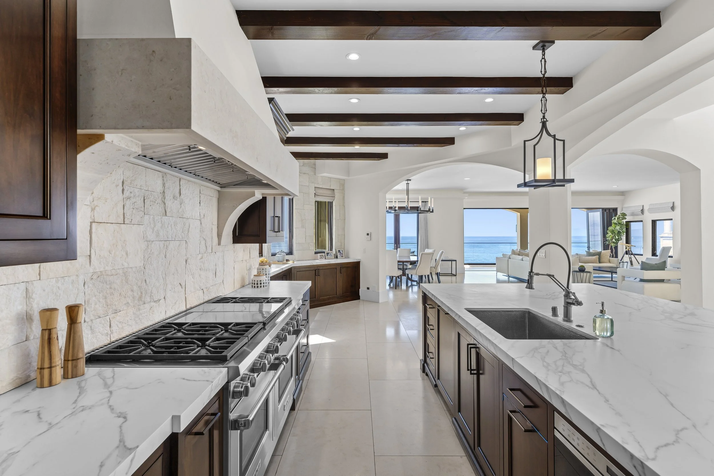
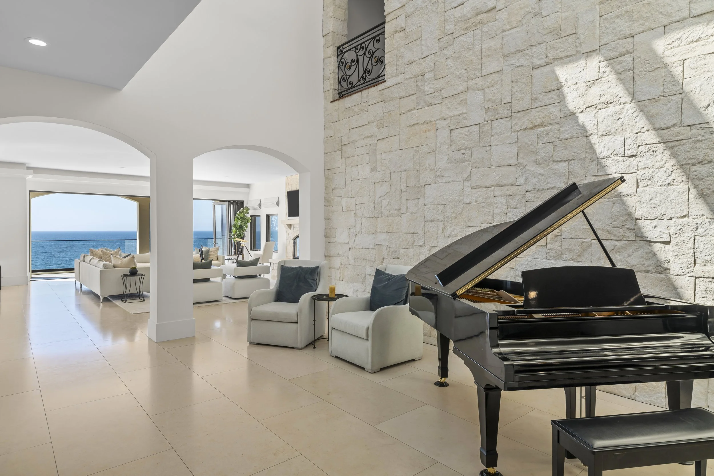
This home represents perhaps one of the most extensive and challenging major remodels we have ever been involved in. Every part of this 6-bedroom, 9,000-square-foot villa, including the 8-car garage, was stripped down to the studs and redone. Like many of our projects, we worked with the owners from before they even purchased the home, providing value engineering and design input on every feature of the home. Major structural walls were moved to create an open floor plan, including the relocation of a 3-story elevator and raising exterior doorways to maximize the ocean view. We helped design and install a magnificent custom wine cellar with a curved split-stone ceiling. Custom woodworking, including beamed ceilings and millwork, was all done by our own in-house team and is a common feature across the entire home. One of the most impressive features is the massive 2-story stone wall with imported stone leading to a grand skylight that spans a huge portion of the top floor, bathing the entire house with light. The before and after photos of this home are simply remarkable.